



Modular Public Toilet Units for Existing Sites

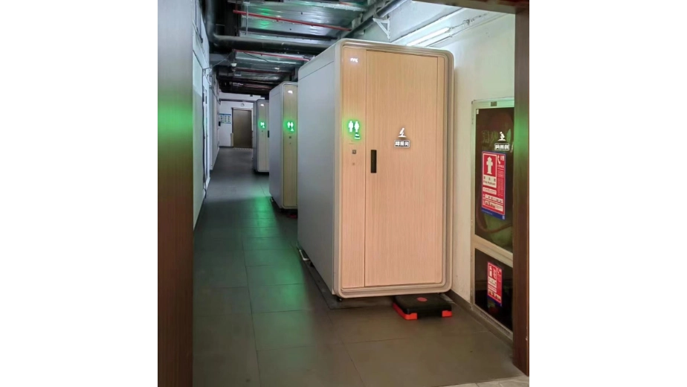
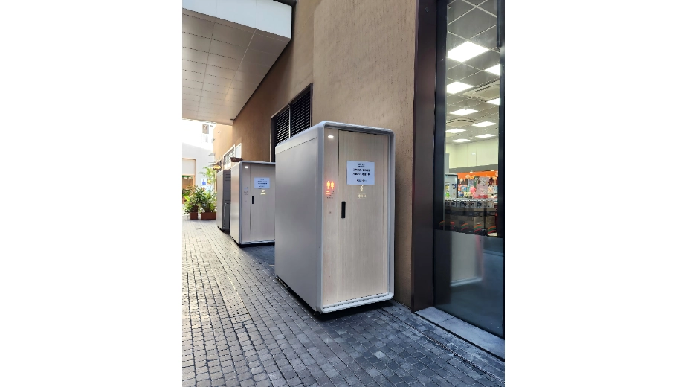
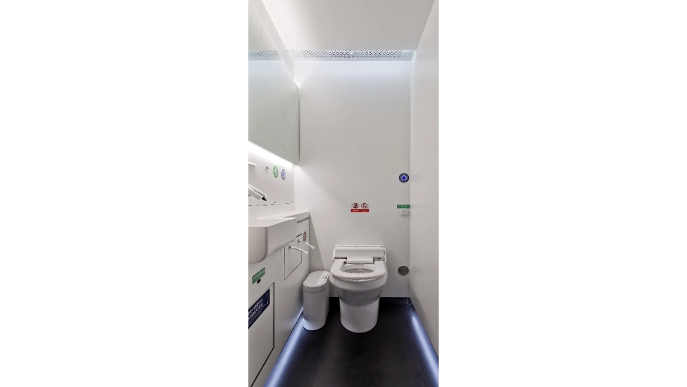
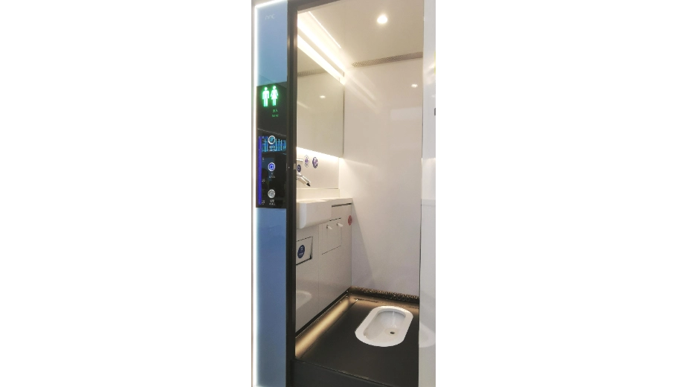
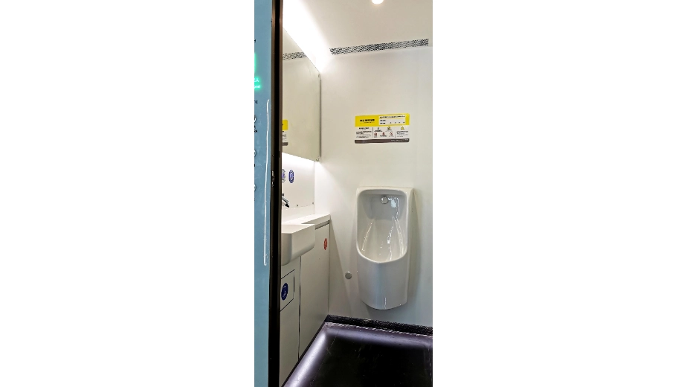
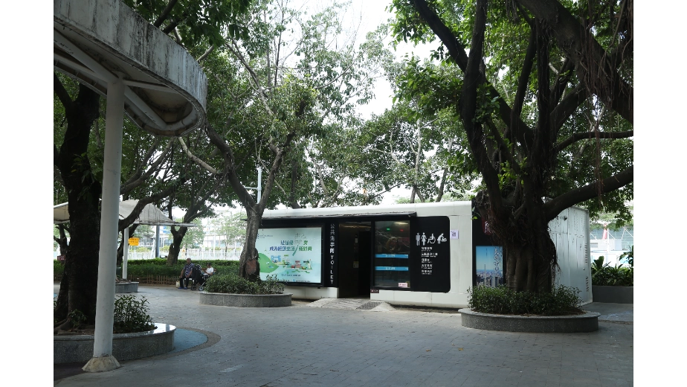
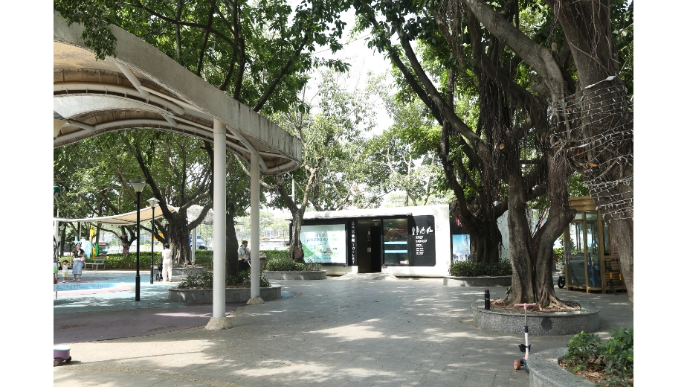
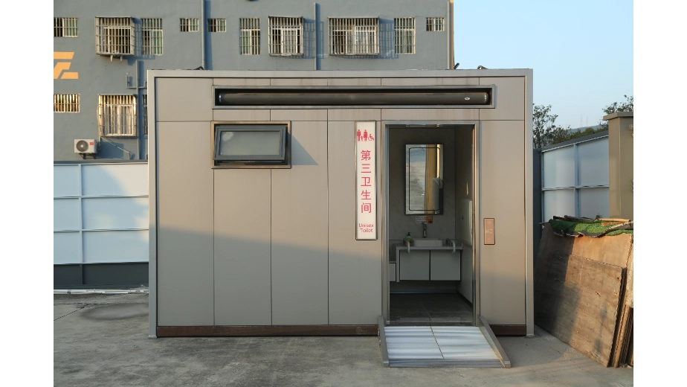
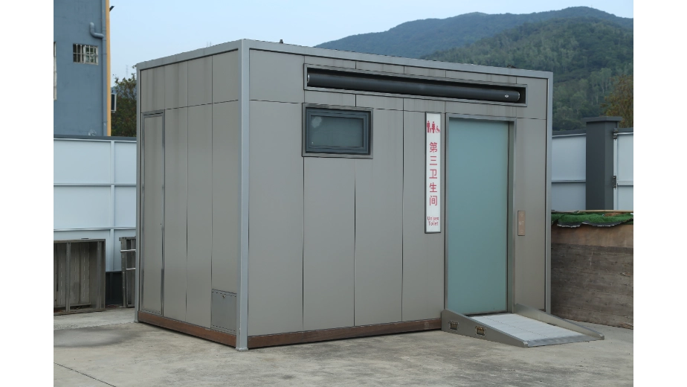
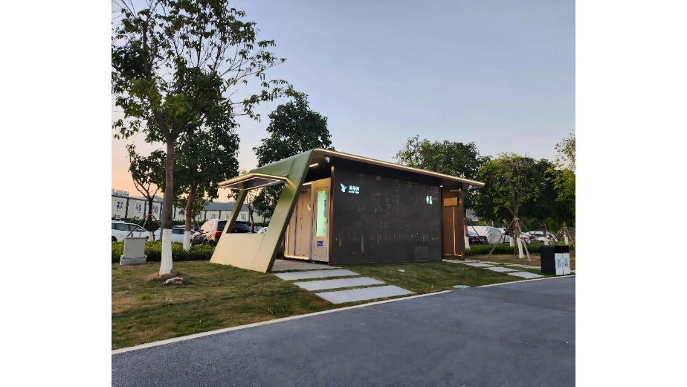
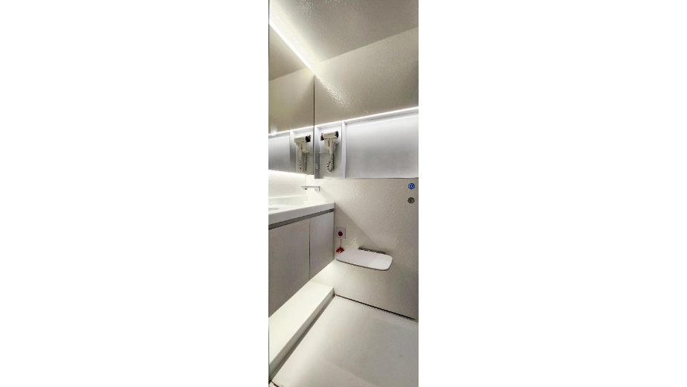
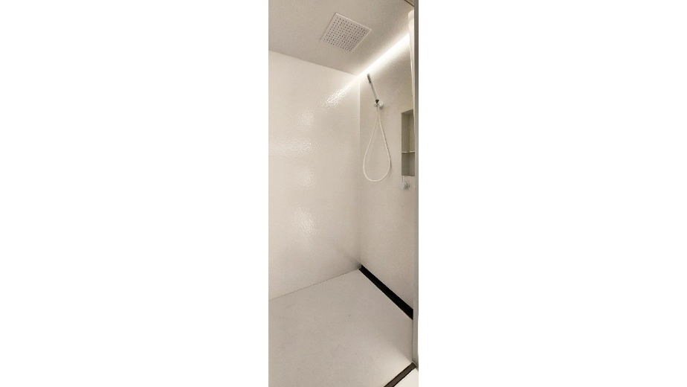
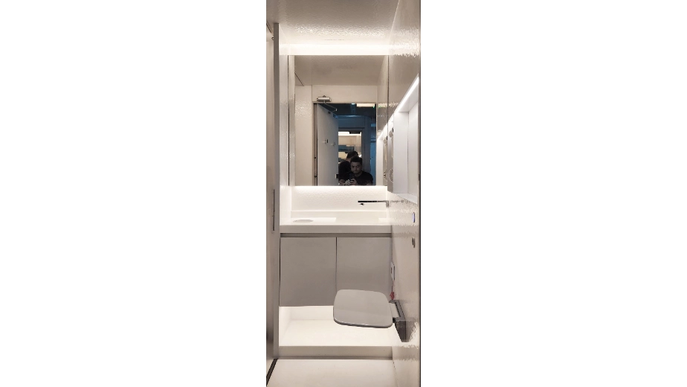
Existing commercial and public sites may need additional toilet capacity but lack the space or site conditions for a conventional permanent toilet block. This application uses compact, factory-built toilet modules that can be positioned beside existing buildings, within service areas or along suitable pedestrian routes.
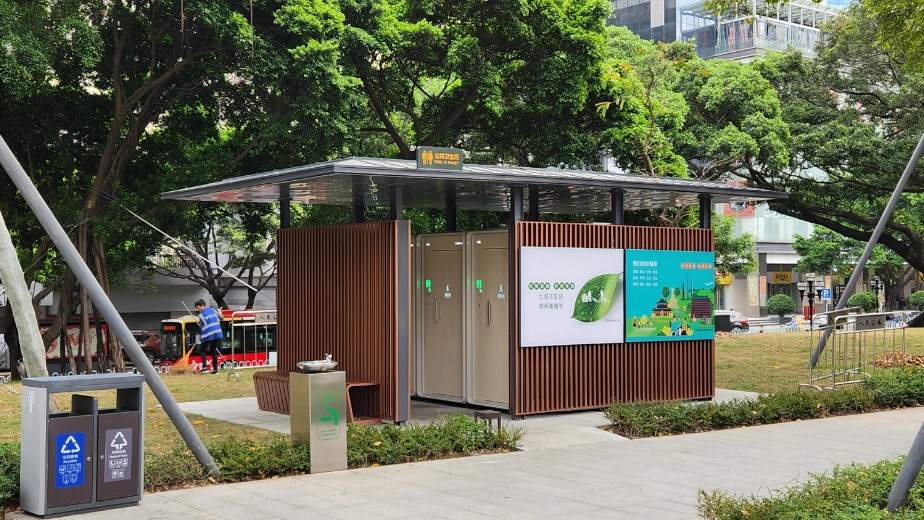
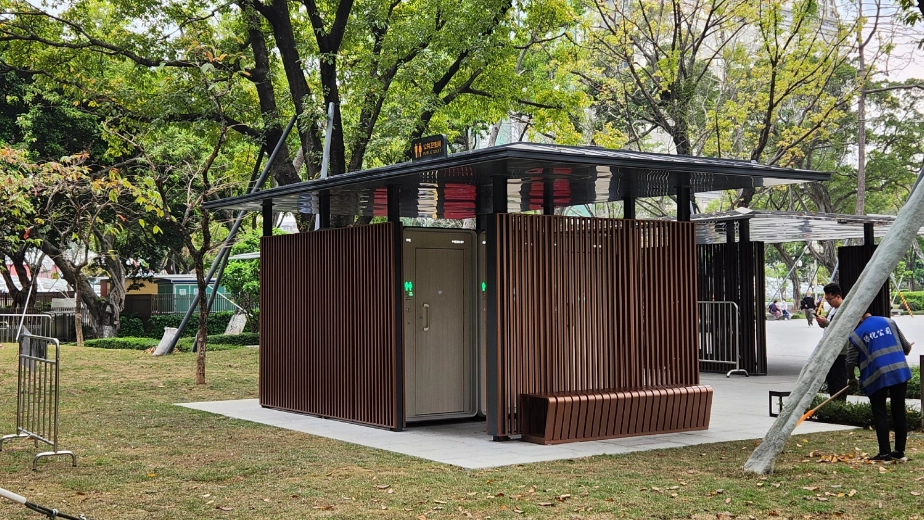
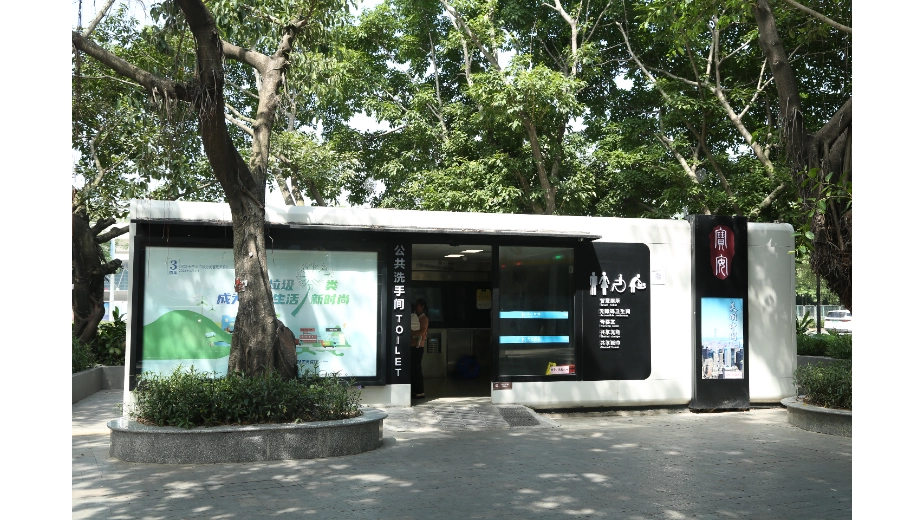
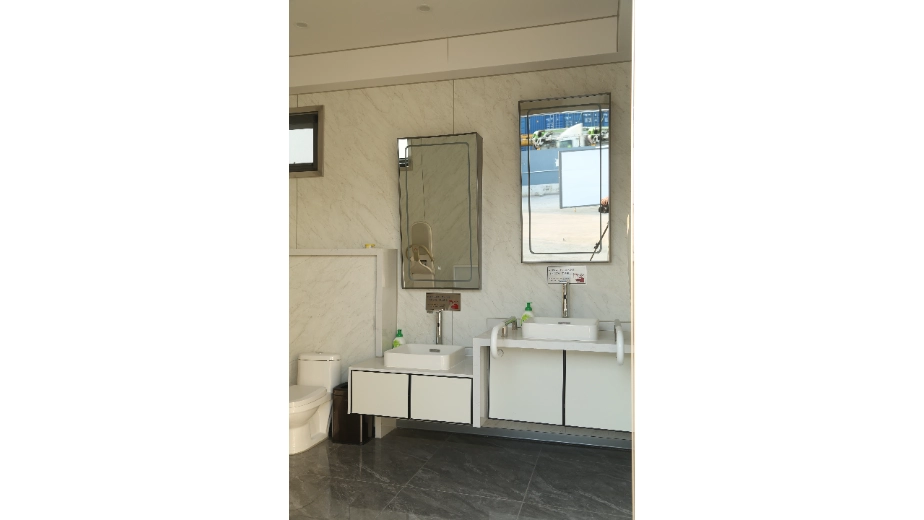
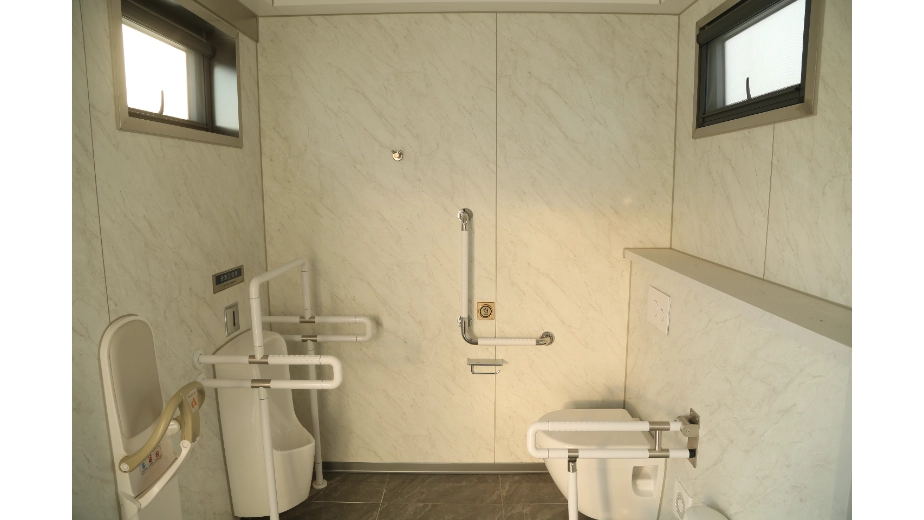
Individual units or grouped modules can be planned for shopping centres, transport facilities, public venues, municipal sites and event locations. Seated toilets, squat toilets, urinals, wash facilities, occupancy indicators and selected smart functions can be specified according to the required layout and compatible unit configuration.
Water supply, wastewater drainage, electrical power, delivery access and the installation area must be reviewed before the final solution is confirmed.
Problems This Solution Addresses
- Adds toilet capacity where constructing a permanent toilet block is impractical or would disrupt an operating site.
- Allows individual modules or grouped units to be arranged within the available site area and expected pedestrian flow.
- Supports different fixture arrangements, including seated toilets, squat toilets and urinal units, according to the required users and facility zoning.
- Moves the toilet cabin and internal fit-out into factory production, while the base, lifting requirements and utility connections are coordinated for the project site.
- Allows occupancy indicators and selected smart-control functions to be included for compatible units when specified in the project scope.
How the Solution Is Planned
To prepare a workable proposal, provide the project location, site plan or photographs, expected user numbers, required quantity, preferred fixture arrangement, available water, drainage and electrical connections, delivery access and target completion date.
Based on this information, the module arrangement and connection requirements can be reviewed for the site. Final dimensions, sanitary fixtures, ventilation, optional smart functions, delivery responsibilities and installation scope must be confirmed in the approved quotation and drawings.

Related Public Toilet Solutions
View All Applications


Plan Additional Toilet Capacity for Your Site
Send us the site location, expected user numbers, required quantity and available utility connections. Attach the site plan, photographs, BOQ or project specification if available.
Our team will review the application and contact you regarding the suitable module arrangement and information required for a project quotation.
